The Layouts · 04 Types
Four dual-key layouts.
Twin towers, one catalogue.
Tower A and Tower B share the same unit mix — every one of the 830 freehold serviced apartments belongs to one of these four layouts. Tap a type below to explore its floor plan, dimensions and everything included.
Interactive · The Twin Towers
Choose a layout. Watch it light the towers.
The Tower · Key Levels
- L51
Sky Rooftop
Rooftop lookout & sky facilities
- L25
Sky Deck
Mid-tower sky lounge
- L8–50
Typical Residences
The four dual-key layouts, repeated on every floor
- L7
Podium
Pools, courts and 33 amenities
Click a room to view
Residence · Type A
The efficient two-bedroom entry.
Type A
·649 sq ft · 2 bed · 2 bath
Blueprint
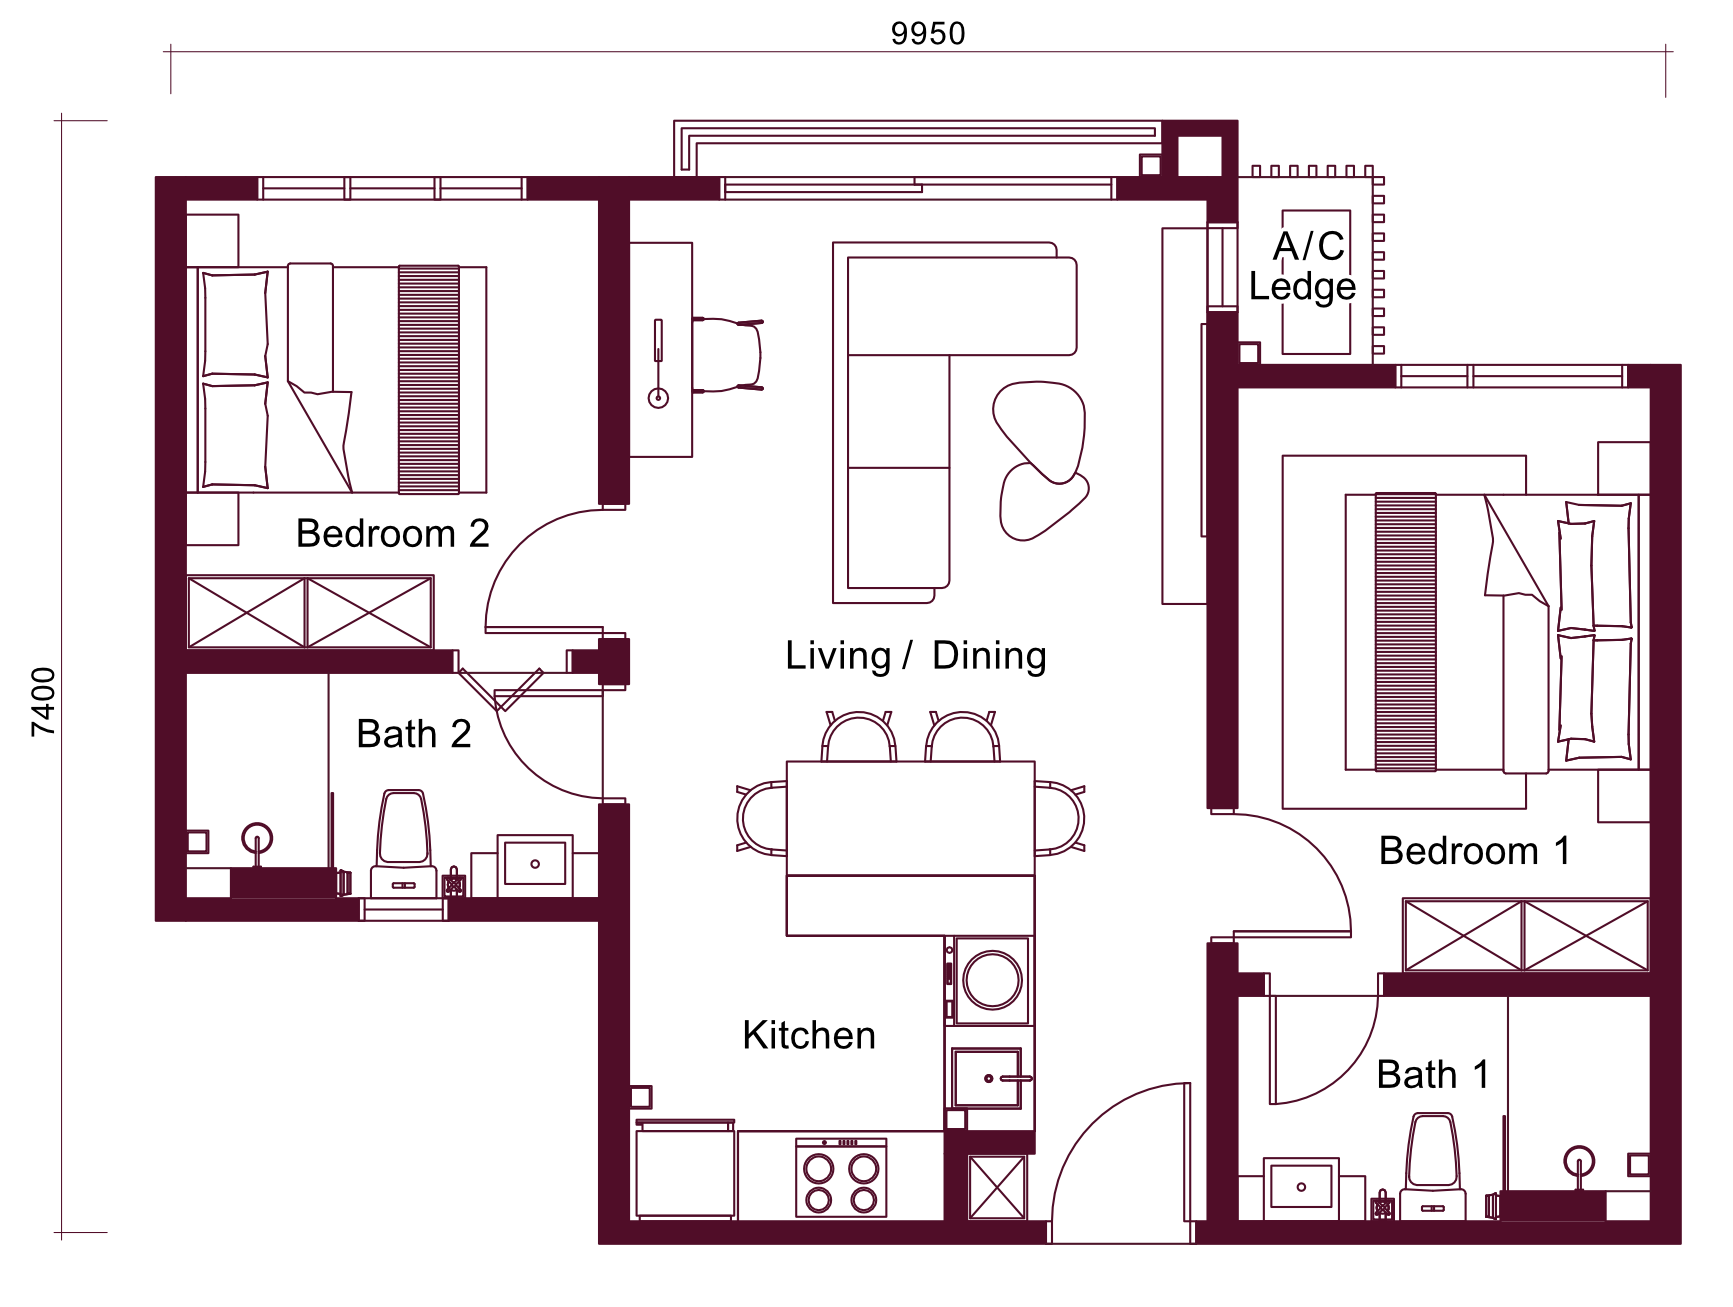
- 9,950 × 7,400 mm footprint
- 2 bedrooms · 2 bathrooms
- Balcony to living area
The most compact of the layouts. Two bedrooms share a central living, dining and kitchen wing — a tidy plan for a small family or a couple who value flexibility.
Each bedroom has its own bathroom and wardrobe run, with a balcony and A/C ledge extending the living zone outward.
Side by Side
Compare all four at a glance.
Typical Floor Plate
One core, four residences per floor.
A bird's-eye view of a single residential floor. Four dual-key units wrap around a central lift and service core — each with its own front door and city outlook. Tap the plan to inspect it at full scale.
Illustrative only. Final orientation and unit mix subject to change. Tap to expand.
Private Viewing
Visit the sanctuary in person.
Speak directly with Kevin Lee to arrange a private walkthrough, review available units, or request a digital brochure.